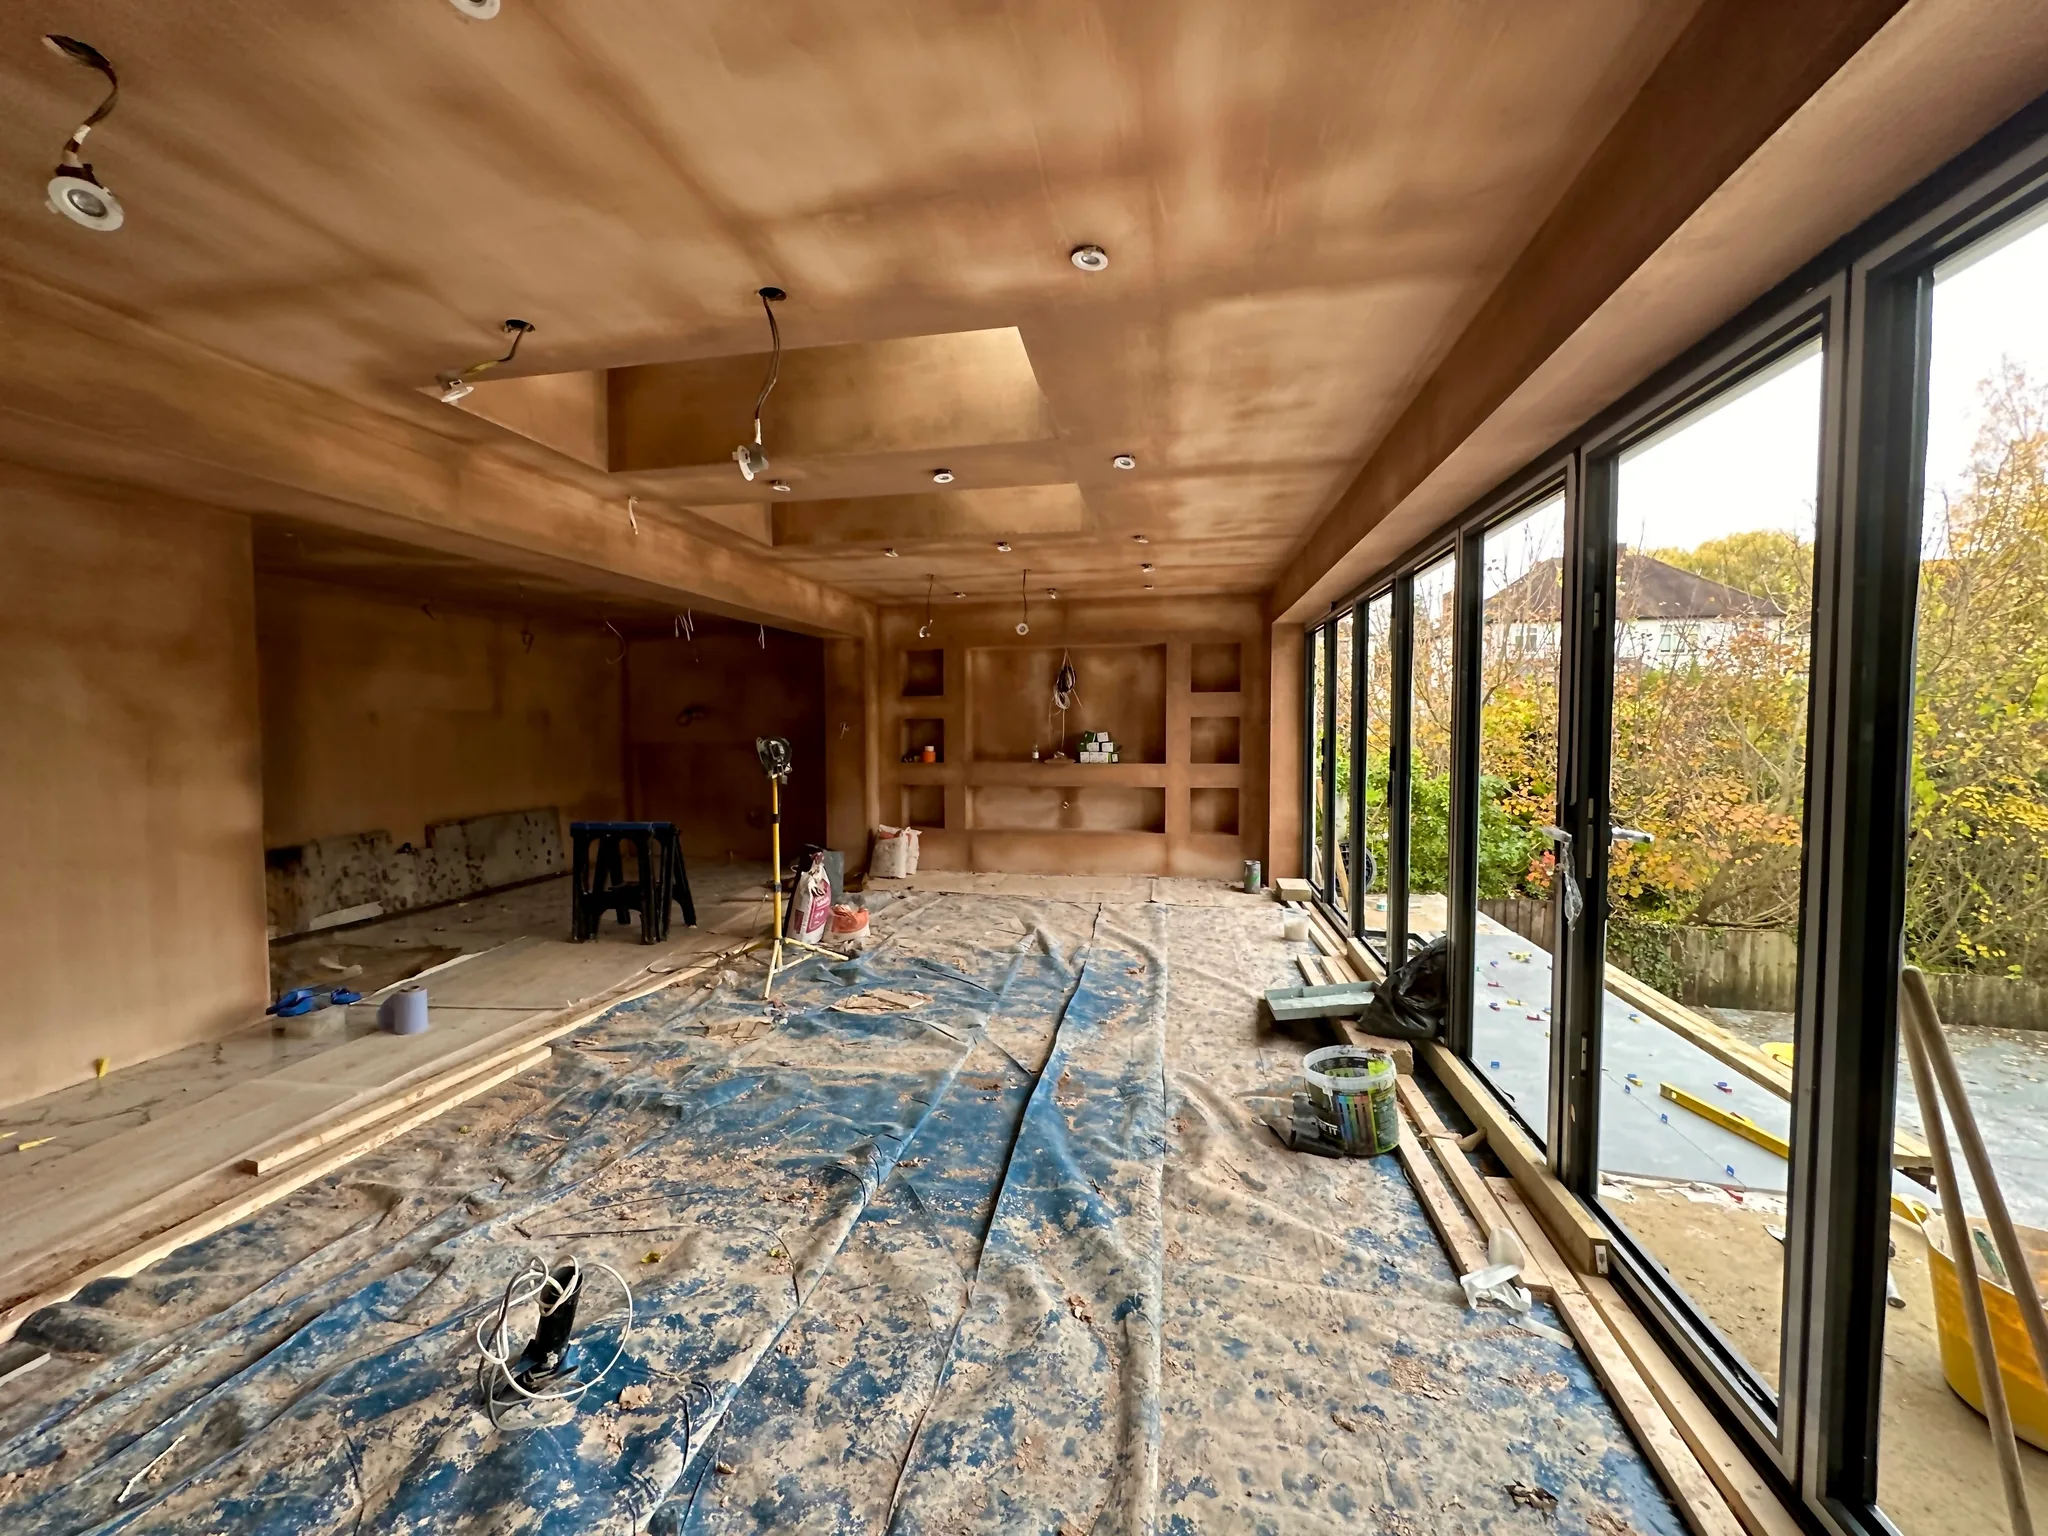
House Extensions in London
Kaplan Construction has been building house extensions across London since 1998. We design and build the extension under one roof - the same in-house team handles the structural work, the planning paperwork and the finish, with one project manager from the first site survey to final sign-off.
Most of London's homes were never designed for how families live now. An extension is usually the most cost-effective way to get the kitchen, dining space or extra bedroom you need without moving - and in a city where moving costs are punishing, it is often the better investment too.
Types of House Extension We Build in London
The right extension depends on your property type, your plot and your street's planning history. These are the four we build most across London:
Rear Extensions
The classic London extension - pushing the back wall of the house out into the garden to create a larger kitchen, dining or family space. On terraces and semis this is usually the highest-value square footage you can add.
Single-storey rear extensions
The most common project we take on. Many fall within permitted development rights, which can mean no full planning application - we confirm this for your property before any design work is priced.
Double-storey rear extensions
Adds a bedroom or bathroom above the new ground-floor space. These need planning permission and more structural work, but the cost per square metre is usually lower than building the two floors separately.
Side-Return Extensions
Victorian and Edwardian terraces across London have a narrow strip of dead space beside the rear projection - the side return. Building into it transforms a cramped galley kitchen into a full-width family kitchen, usually with rooflights that make the space brighter than the original room ever was.
Wrap-Around Extensions
Combining the rear and side-return into one L-shaped space - the biggest transformation you can make to the ground floor of a terraced house. These need careful structural design because most of the original back corner of the house is removed and carried on steel.
Kitchen Extensions
Most London extensions are ultimately kitchen projects. We handle the full scope in-house: structure, glazing, underfloor heating, first and second fix, and the finish - so the kitchen, not just the shell, is ready when we hand over.
Planning Permission for Extensions in London
Planning is where London extensions most often stall, because the rules change borough by borough and street by street. We deal with this as part of the job - the people doing the build handle the paperwork.
Permitted development rights
Many single-storey rear extensions fall within permitted development, meaning no full planning application. But large parts of London sit in conservation areas or under Article 4 directions where those rights are restricted - we check your property's position before promising anything.
Party wall agreements
Almost every terraced or semi-detached extension in London triggers the Party Wall Act. We prepare the notices and work with the surveyors so the agreement is in place before work starts - not after a neighbour objects mid-build.
Building control
Every extension needs building regulations approval regardless of planning. Our work is inspected and signed off at each stage, and you receive the completion certificate you will need when you sell.
How We Build Extensions
Every project follows the same path: a free site visit, a clear written quotation with the scope itemised line by line, then design, planning and build managed by one project manager. You can read the full breakdown on our process page - and see completed extensions in the gallery.
House Extensions in London - Common Questions
It depends on size, structural complexity, glazing and finish, which is why we don't quote from a price list. We visit the property, talk through what you want and give you a written quotation with the scope itemised - so you can compare it line by line against any other builder's price.
Not always. Many single-storey rear extensions fall within permitted development rights. However, conservation areas and Article 4 directions - which cover large parts of London - restrict those rights. We check your property's specific position and handle the application if one is needed.
It varies with size and structure, so we won't quote a number before seeing the property. What we will do is agree a written programme in the quotation and keep you updated weekly against it - the same project manager runs the job from survey to sign-off.
Usually, yes. Most rear and side-return extensions can be sealed off from the rest of the house for the majority of the build. We plan the disruptive stages - like breaking through to the existing kitchen - with you in advance.
House Extensions Across London
Related Services in London
Planning house extensions in London? Get in touch for a free site visit and a clear, no-obligation written quote.
